NEEDО · SUPPLIER QUALITY & AEROSPACE PROCUREMENT
How to Review an AS9102C First Article Inspection Report Before Production Release
A First Article Inspection Report (FAIR) is a controlled record that a supplier's first-article inspection has been performed against defined design and contractual requirements. It is not simply a sample photo, a certificate of conformity or a statement that the part looks acceptable. In aerospace supply chains, AS9102C is the current SAE revision identified by SAE International as revised on June 28, 2023. The exact scope, forms, customer clauses and approval route still depend on the purchase order and applicable quality requirements. This guide gives buyers and supplier-quality teams a structured way to review the evidence package. It does not replace the standard, the drawing, an engineer's technical judgment or the customer's acceptance authority.
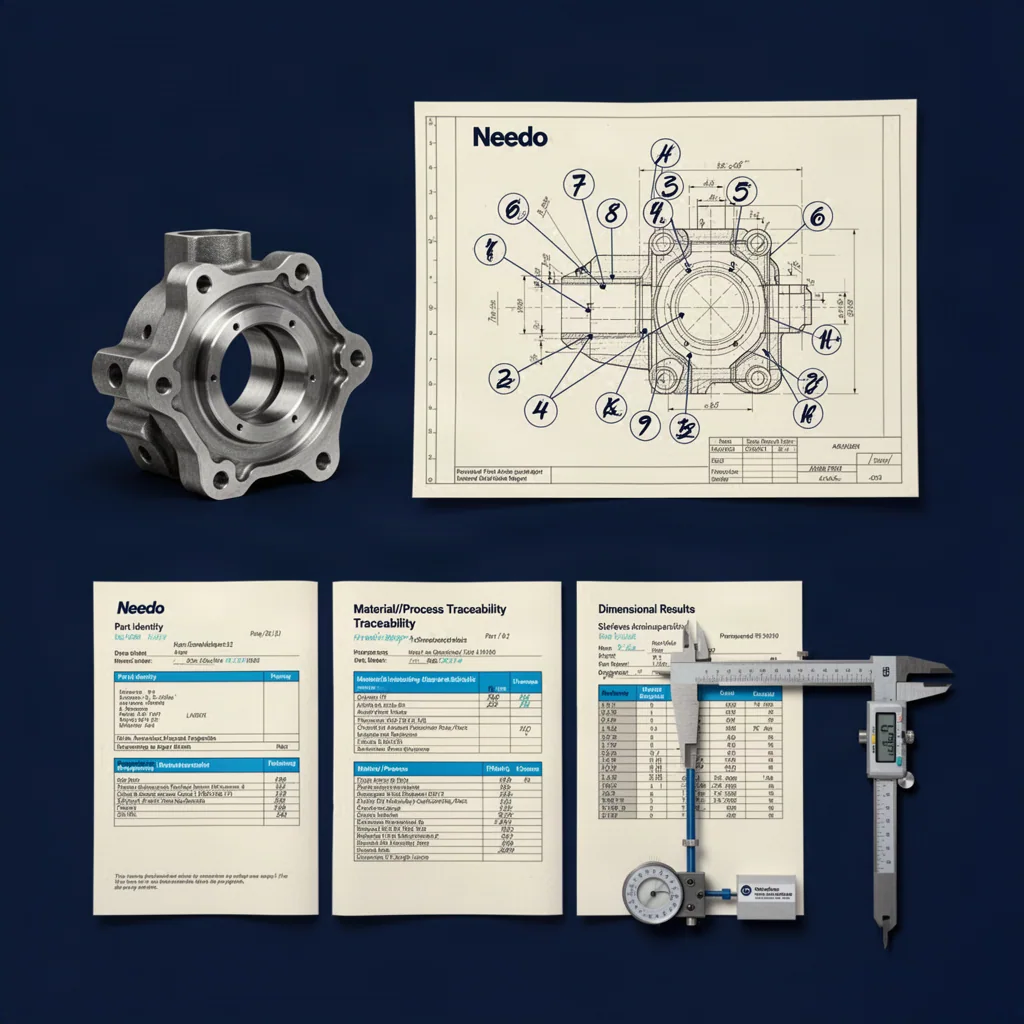
1. Understand what first article inspection proves—and what it does not
First Article Inspection is intended to provide objective evidence that the design and specification requirements have been understood, accounted for, verified and documented for the relevant production configuration. The International Aerospace Quality Group describes 9102 as a common process and documentation framework for aviation, space and defence products, with potential use in other sectors where a standardized FAI process is required. The applicable customer contract may add requirements or define how the report is submitted and approved.
A FAIR is not a guarantee that every later production unit will conform, and it is not a substitute for ongoing process control, lot acceptance, receiving inspection, special-process control or required testing. A report can be complete while a later production lot still needs its own acceptance checks. Keep first-article evidence, ongoing production inspection and shipment release as separate decisions.
Separate the quality gates
- FAI: evidence that the first-article configuration and required characteristics were inspected and recorded.
- Production control: evidence that the supplier continues to use the approved process and controls.
- Lot acceptance: inspection and test required for the actual production lot or shipment.
- Customer release: the approval or authorization required by the PO, quality clauses and contract.
2. Confirm the governing standard revision and customer flow-down
Start with the actual purchase order, supplier quality clauses, drawing notes and contract. Confirm whether AS9102C is required, whether the customer uses a different or additional form, whether a prime-specific clause takes precedence for that order, and whether the customer requires submission, review, source inspection or retention of the FAIR. Do not assume that every aerospace or industrial customer uses identical acceptance rules.
SAE lists AS9102C as the revised June 28, 2023 edition. The IAQG 9102 resource page provides the standard's supply-chain purpose and links to supporting material, including key changes and frequently asked questions. The current standard and the customer's flowed-down requirements govern; an old supplier template or a generic web checklist should not override them.
Record the applicable requirements
- PO number, line, part number and customer quality clause revision.
- Applicable standard and revision, including any customer-specific supplements.
- Required FAI scope, submission format, approval route and retention period.
- Whether the customer requires full FAI, partial/delta FAI or another documented approach.
- Any source inspection, test, material or special-process evidence required before release.
3. Reconcile part identity, configuration and FAI scope
Before reviewing measurements, establish exactly which part and production configuration the report covers. Match the part number, part name, drawing revision, model or configuration, assembly relationship, supplier, manufacturing site and applicable serial, lot or batch identifiers. Confirm that the drawing used by the inspector is the same revision required by the PO and that any approved engineering changes are included.
Review the stated reason and scope of the FAI. A full report and a partial or delta report do not cover the same evidence. The reason for the inspection, affected characteristics and relationship to an earlier accepted FAI should be explicit and supported by the applicable customer requirement. If the supplier says a partial report is sufficient, ask which characteristics remain valid from the prior approved baseline and which changed. Do not invent universal triggers or accept a partial scope without the contract and responsible quality authority confirming it.
Identity and scope checklist
- Part number, name, drawing and specification revision match the order.
- Assembly, subassembly and detail-part relationships are clear.
- Supplier legal entity and manufacturing site match the approved source.
- The FAI reason and full/partial scope are stated and contractually supported.
- Any prior FAI reference and affected changes are traceable.
- The physical first article and report identifiers can be linked.
4. Check the drawing-to-report characteristic accountability
A useful FAIR review traces every applicable design characteristic from the current drawing or specification to a unique identifier in the report and then to the recorded result. A ballooned drawing or controlled characteristic list helps reviewers see that dimensions, notes, material requirements, process requirements and other applicable features have not been skipped. Compare the drawing revision and balloon references with the accountability records; a report with many measurements is not complete if a required characteristic has no matching entry.
For dimensional characteristics, check the nominal requirement, tolerance or limit, actual measured result, unit, inspection method and evidence. For notes or non-dimensional requirements, identify the relevant verification method and record. The reviewer should be able to move from the drawing to the report and from the report back to the drawing without guessing which feature a result represents.
Characteristic traceability checks
- Each applicable drawing characteristic has a unique, traceable reference.
- Balloon numbers or identifiers match the report and current drawing revision.
- Nominal values, upper/lower limits and units are transcribed correctly.
- Actual results are recorded rather than replaced with a generic PASS.
- The inspection method and evidence are suitable for the characteristic.
- Unmeasured, not-applicable or excluded items have an explicit basis and approval where required.
5. Review the AS9102 Forms 1, 2 and 3 as a connected evidence package
The AS9102C package is commonly organized around three forms: part-number accountability, material and process accountability, and characteristic accountability. Review them as a connected set rather than three isolated sheets. The part and assembly identity should align across the package; material and process records should trace to the part or lot; and dimensional or other characteristic results should trace to the drawing and inspection evidence.
Use the current SAE form and instructions for the exact field requirements. Do not rely on a form copied from an older revision or a supplier spreadsheet that omits required information. Customer-specific forms and supplements may add fields or approval evidence. If the package uses an alternate layout, the supplier should show how every required AS9102C and customer requirement is satisfied.
Package-level checks
- Part identity and FAI scope are consistent across all forms.
- Material and special-process entries link to the relevant certificates and records.
- Characteristic entries link to the drawing balloons and actual inspection results.
- Report identifiers, dates, supplier and customer references are consistent.
- Required signatures, approvals, attachments and customer-specific records are present.
6. Trace materials, special processes and sub-tier evidence
For each material, treatment or special process required by the drawing or PO, check that the supporting record identifies the correct part, material specification, grade, heat or lot, process, supplier and applicable revision. A certificate from a sub-tier processor is useful only when its identity and scope connect to the component under review. Compare the certificate issuer, part or lot references, process specification, result and date with the FAIR and purchase requirements.
Do not treat a supplier's general ISO certificate, capability brochure or quality-system approval as a substitute for a part-specific material or process record. Where a process is outsourced, identify the actual processor and the required approval or source-control evidence. If a certificate is missing, generic, expired where validity matters, or tied to another lot, record the exact gap and request the correct traceable evidence.
Material and process evidence
- Material grade and specification match the drawing and PO.
- Heat, batch or lot identifiers trace to the actual first article.
- Special-process certificates identify the processor, process and applicable specification.
- Sub-tier sources and required approvals are documented.
- Test reports, chemical results or mechanical results are linked to the correct material lot.
- Any substitution, deviation or alternate process has the required customer approval.
7. Check measurement methods, equipment and actual results
A number in a FAIR is not automatically reliable because it is recorded to several decimal places. Check whether the measurement method is suitable for the tolerance and feature, whether the equipment identifier is traceable, and whether calibration or measurement-system evidence is required by the customer's process. Look for consistent units, correct conversion, realistic resolution, repeatability where relevant and a clear connection between the result and the inspection record.
For a critical feature, a missing method, ambiguous gauge description or result copied from a CAD model may require clarification. If the report states that a characteristic was measured but provides no result, do not treat the blank as accepted. If the result is outside tolerance, the report should identify the nonconformance and its disposition under the approved quality process; the reviewer should not silently average, round or waive it.
Measurement review checklist
- Actual measured value and unit are shown for each required characteristic.
- Inspection method is appropriate to the feature and tolerance.
- Gauge or equipment identifier is traceable where required.
- Calibration status and measurement-system controls meet the applicable requirement.
- Rounding, conversion and decimal precision do not conceal an out-of-tolerance result.
- Any nonconforming result is recorded and linked to an approved disposition.
8. Review deviations, nonconformances and partial-FAI references
A FAIR should not hide a known deviation behind a general statement that the part is acceptable. Check whether nonconforming characteristics are identified, whether the supplier's nonconformance record links to the exact part and feature, and whether the required customer concession, deviation permit or disposition exists. A supplier's internal approval is not automatically the customer's authorization to use a nonconforming product.
For a partial or delta FAI, verify the prior baseline, the change that prompted the update, the affected characteristics and the rationale for carrying forward unchanged results. The exact criteria must come from the applicable standard and customer requirements. If the earlier report is missing, the revision relationship is unclear or the affected scope cannot be traced, the new report may not provide a reviewable basis for acceptance.
Escalation triggers
- Any out-of-tolerance characteristic without a documented disposition.
- A deviation or concession that lacks the required customer approval.
- A partial FAI that does not identify its baseline or changed characteristics.
- A drawing, process, tooling or site revision mismatch.
- A missing sub-tier certificate or unexplained substitution.
- A report that uses an obsolete form or omits a required customer flow-down.
9. Apply customer-specific clauses before deciding release
The purchase order may require first-article records to be submitted before production, before shipment or at another defined milestone. It may also require inspection on production equipment, inclusion of subcomponents, retention of the first article, source inspection, customer review or approval by a named quality function. Those conditions are contract-specific and should be read alongside the current standard.
For example, NASA/JPL's supplier portal publishes clause QC20e, shown as current on November 7, 2026, requiring specified first-article inspection records for the applicable subcontract or PO and linking the package to AS9102 and AS9100. It is an example of a customer-specific flow-down, not a universal rule for every supplier or aerospace contract. The actual PO and current clause revision control the order.
Before production release
- Read the exact PO and customer quality clause, not just the supplier's standard template.
- Confirm whether customer review or written approval is a release condition.
- Check any source-inspection, first-article retention or delivery-record requirement.
- Verify the required revision and evidence for subassemblies or piece parts.
- Record the authorized quality approver and the release status.
10. Worked example: a machined valve body FAIR
Illustrative example: a supplier submits an AS9102C package for a machined valve body. The ballooned drawing contains 24 applicable characteristics. The report contains results for 23, and one bore diameter has a value outside the drawing tolerance. The material certificate identifies the correct alloy but references a heat number that does not match the part's traceability label. The supplier marks the report complete and asks the buyer to release the next production batch.
A sound review does not average the gaps into a general pass. The reviewer records the missing characteristic, the out-of-tolerance result and the heat-number mismatch as separate discrepancies. The supplier is asked for the missing measurement, a traceable material record and the approved nonconformance disposition. The buyer's quality owner checks whether the customer must approve the disposition and whether the PO permits any production release before the FAIR is accepted. The example is illustrative and does not reproduce a real supplier report.
Example discrepancy register
- Characteristic 24: no actual result; supplier to provide the inspection record and method.
- Bore feature: measured result outside the stated tolerance; hold pending approved disposition.
- Material traceability: certificate heat number does not match the part label; supplier to reconcile the exact lot.
- Release decision: CLARIFY / HOLD until the authorized quality owner resolves each required item.
11. Copy-ready FAIR review checklist
Use this checklist to structure the review, then apply the current AS9102C standard, customer forms and the actual PO. A checked box means the reviewer has seen supporting evidence; it should not mean that the supplier merely stated the item was complete. Assign an owner and due date to every unresolved discrepancy.
Review before accepting the FAIR
- Applicable standard revision and customer flow-down confirmed.
- Part number, drawing revision, supplier site and FAI scope reconciled.
- Ballooned drawing and characteristic accountability are complete.
- Actual measurements, units, methods and equipment evidence are traceable.
- Material, process and sub-tier certificates match the part and lot.
- Nonconformances, concessions and partial-FAI references are supported.
- Customer-specific submission, approval and retention requirements are met.
- Reviewer, authorized approver, date and open-item owners are recorded.
12. Use Needo to organize the FAIR review—not to replace inspection
Needo can extract identifiers from the PO, drawing, ballooned drawing, FAIR and supporting certificates, then build a characteristic-to-evidence matrix. It can flag missing balloons, mismatched revisions, absent measurements, certificate traceability gaps and report inconsistencies for the quality engineer to review. Ask it to quote the exact source document and page or row for every finding and to distinguish a missing attachment from a failed measurement.
Needo does not physically inspect the part, validate a gauge, calibrate equipment, certify conformity, approve a deviation, sign the FAIR or release production. The authorized quality and engineering functions remain responsible for technical acceptance. The useful outcome is a reviewable discrepancy register and evidence pack that helps the team resolve issues before a release decision.
Sources and further reading
- SAE International — AS9102C Aerospace First Article Inspection Requirements
Official SAE record identifying AS9102C as revised June 28, 2023 and describing its scope as requirements for performing and documenting first article inspection.
- International Aerospace Quality Group — 9102 First Article Inspection Requirement
IAQG overview of the purpose of 9102 across aviation, space and defence supply chains, with supporting key-change and FAQ resources.
- IAQG Supply Chain Management Handbook — Make / FAI resources
IAQG supporting material including FAI scenario examples, FAIR examples and guidance resources. Use the current standard and customer flow-down for actual acceptance.
- NASA/JPL Supplier Portal — Clause QC20e, Delivery of First Article Inspection Records
A customer-specific example of first-article record requirements; the portal showed the clause as current on November 7, 2026. It applies only where the relevant JPL clause is flowed down to the subcontract or PO.
- SAE International — RM13102 First Article Inspection Best Practice
Aerospace engine-sector best-practice reference revised June 17, 2024, offering additional implementation guidance. It does not replace AS9102C or customer requirements.
Sources support the specific points noted above. Confirm current requirements for your product, destination and contract before committing.
Need the actual problem solved?
This guide explains the method. Needo can work from your specific requirement, compare relevant options, verify important details and help move the next step forward.
Start with your exact problem →Selling or exporting? See live buyer requirements by product · see a sample verified shortlist